Turning an Old Office Into a Beauty Studio? 7 Things to Get Right Before Opening
An empty office might not immediately look like the perfect location for a beauty studio. Fluorescent lighting, grey carpets, bulky desks, and rows of filing cabinets hardly suggest the welcoming atmosphere clients expect from a modern salon. Yet these spaces often have advantages that make them surprisingly suitable for conversion.
Existing electrical connections, separate rooms, accessible locations, and established plumbing facilities can provide a useful starting point. With thoughtful planning, a former workplace can become a stylish destination for skincare treatments, lash services, manicures, or other beauty experiences.
The challenge is making improvements in the right order. Spending heavily on decorative finishes before addressing the layout, service requirements, and client experience can lead to expensive adjustments later.
Whether you’re opening your first studio or expanding an established beauty business, these seven considerations will help you transform a dated office into a practical, attractive space that clients will enjoy visiting.
1. Clear Out Old Office Equipment Before Renovating
Before choosing paint colours or ordering salon furniture, examine everything the previous occupants have left behind. Unused printers, filing cabinets, outdated computers, and stationery supplies can occupy valuable space.
Separate items into categories: equipment worth retaining, furniture suitable for resale, and materials that require appropriate disposal.
Unopened printer supplies are particularly worth checking before discarding them. For example, SellToner.com purchases eligible unused, genuine printer ink and toner cartridges, giving business owners an opportunity to recover value from surplus office supplies. Any money recovered can contribute towards practical studio improvements such as mirrors, lighting, or reception furniture.
Once the office is cleared, measure the rooms and photograph the empty space. You’ll have a much better understanding of where treatment stations, storage, and reception furniture can fit.
2. Decide Which Beauty Services the Space Should Support
A successful studio layout begins with the services you intend to provide, not simply the furniture you like.
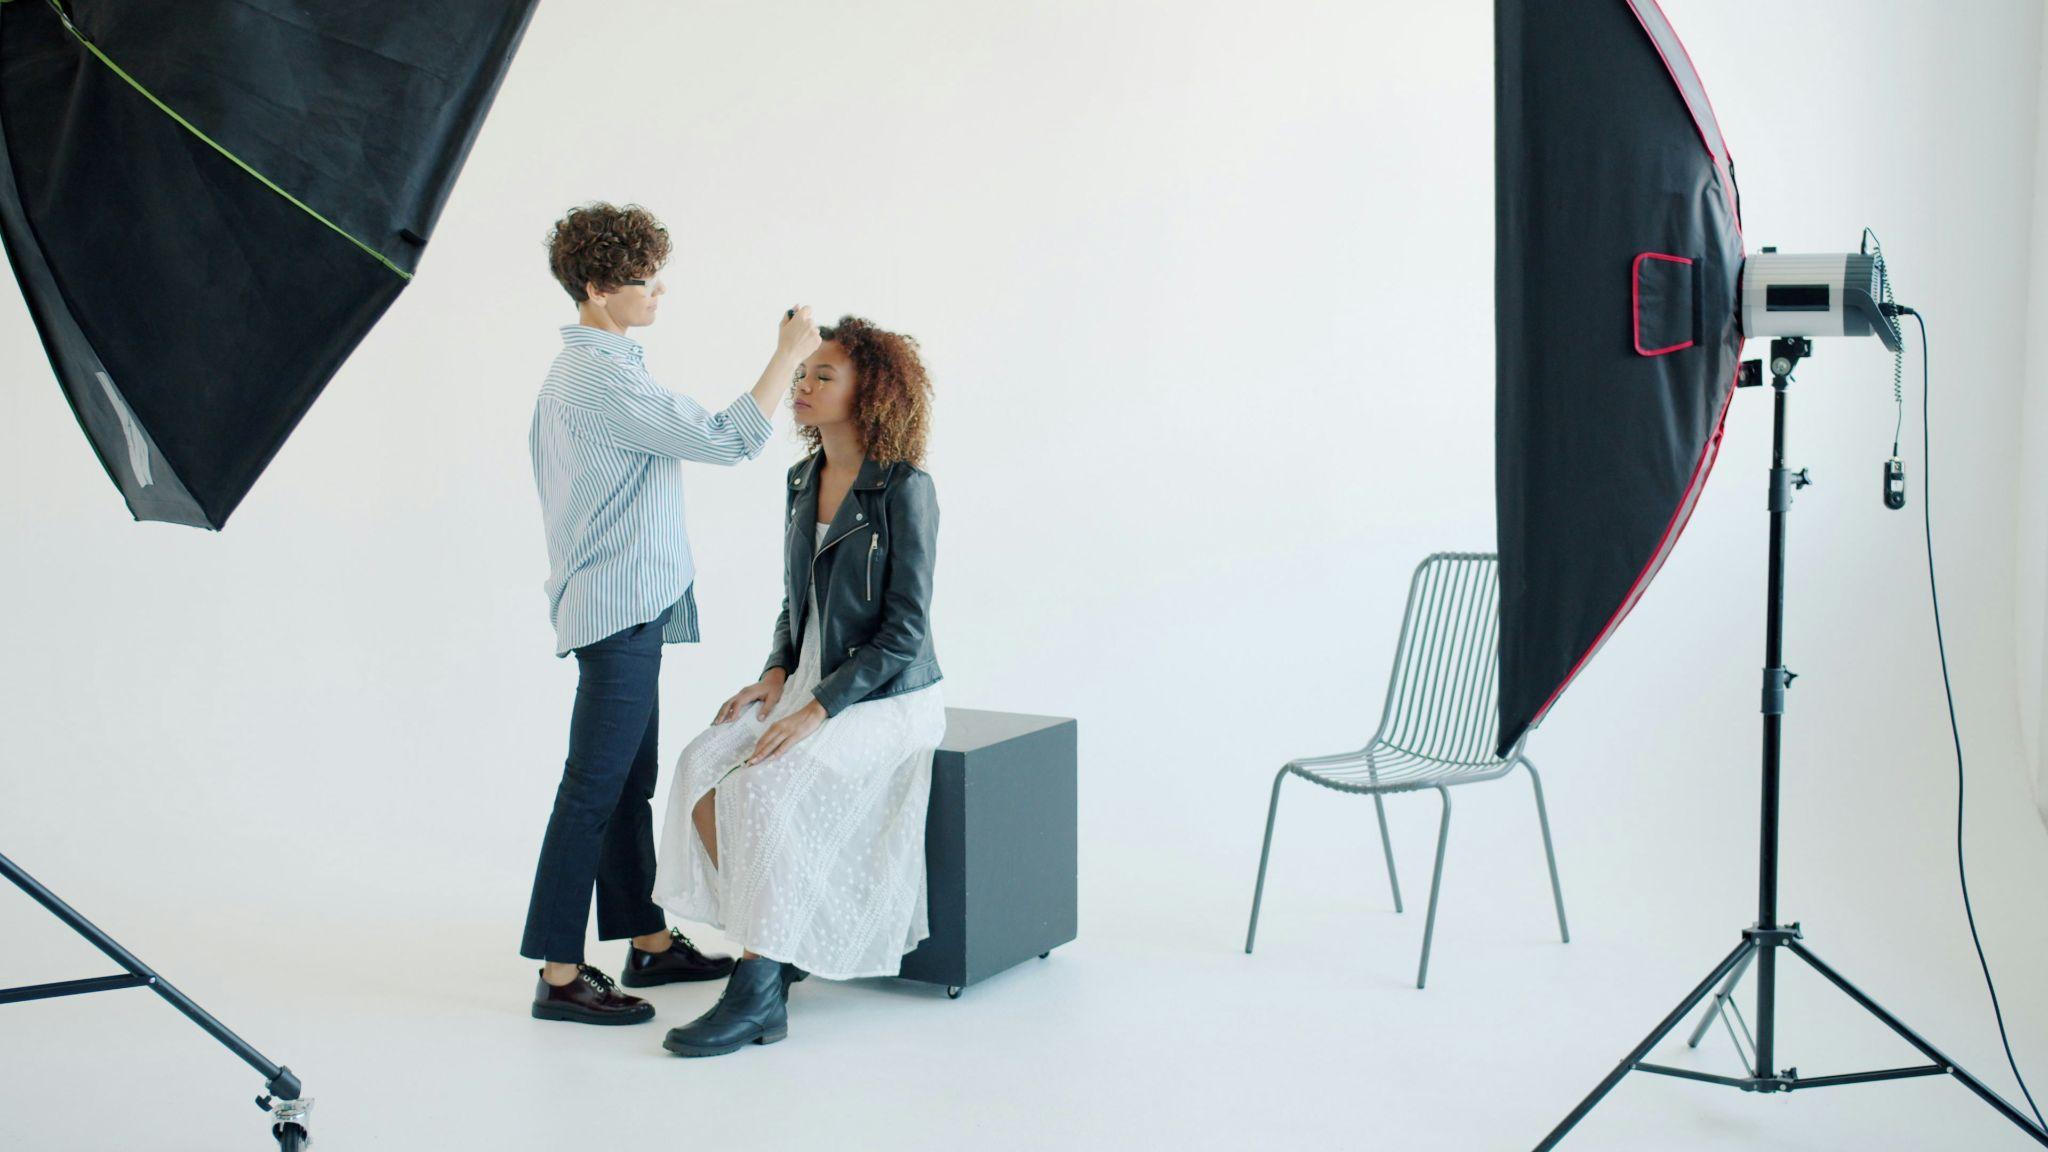
Lash technicians require comfortable treatment beds and adjustable lighting, while nail specialists need suitable workstations, ventilation, and accessible storage. Facial treatments may benefit from quieter rooms offering additional privacy.
If your vision includes a premium wellness experience, consider whether the property could accommodate a dedicated relaxation area.
Businesses exploring sauna-based amenities can find traditional and infrared models at premiumsaunas.com, where different configurations provide inspiration for purpose-built wellness spaces. Incorporating a suitably specified sauna into a studio can introduce a distinctive service for clients who appreciate relaxation alongside their regular beauty appointments.
Before finalising the layout, confirm commercial suitability, installation requirements, accessibility, and relevant permissions.
Planning around actual services helps prevent wasted floor space and creates a more coherent client experience.
3. Replace Harsh Office Lighting With Flattering, Functional Illumination
Traditional office lighting is designed for desks and computer screens rather than beauty treatments. Bright overhead panels can create unflattering shadows and make a studio feel clinical.
Use layered lighting to serve different purposes. Adjustable, high-colour-rendering task lights are useful at treatment stations, where accurate colour perception and visibility matter.
At makeup stations, position lighting on either side of the mirror to reduce shadows across the face. Neutral-white illumination can make evaluating foundation shades and eye makeup easier.
Reception areas can feel softer with warm wall lights or discreet pendant fixtures.
Consider installing dimmable lighting in relaxation rooms, allowing the atmosphere to change according to the treatment.
4. Make Privacy and Comfort Part of the Floor Plan

Photo by Vadim Art on Unsplash
An office may already contain individual rooms, but their arrangement might not suit a beauty studio.
Start by tracing the client’s journey from the entrance to reception, treatment areas, and exit. Ideally, visitors shouldn’t need to walk past cluttered storage or interrupt another appointment.
Frosted glass, decorative partitions, and full-height curtains can introduce privacy without making smaller rooms feel enclosed.
Acoustics deserve attention too. Conversations, hairdryers, and background music can easily travel between treatment rooms.
Soft furnishings and appropriate acoustic treatments help create a calmer environment.
Leave sufficient room around treatment beds and chairs so professionals can move comfortably while carrying out their work.
5. Check Plumbing, Ventilation, and Electrical Capacity Early
An attractive renovation means little if the studio cannot comfortably accommodate everyday beauty treatments.
Before installing furniture, ask qualified contractors to assess existing plumbing, drainage, ventilation, and electrical connections.
Services involving washbasins, specialist equipment, or nail products may have specific requirements that ordinary office facilities were never designed to meet.
For example, positioning nail stations near suitable extraction equipment should be part of the initial layout rather than an afterthought.
Check where additional sockets are needed for task lights, sterilisation equipment, and professional beauty devices.
Confirm that the premises can legally accommodate the proposed use and that necessary building, fire-safety, and hygiene requirements are addressed before opening.
6. Give the Reception Area a Distinctive Personality
Your reception area introduces clients to the studio before their appointment begins. It should communicate the type of experience they can expect.
Rather than filling the entrance with decorative accessories, concentrate on a few carefully chosen features.
A curved reception desk, comfortable seating, attractive signage, and a consistent colour palette can make an old office feel completely different.
Consider pairing warm beige walls with natural timber, brushed brass details, and textured upholstery for a sophisticated but approachable appearance.
Keep retail displays organised and ensure that prices, treatment information, and booking instructions are easy to find.
A small refreshment station and somewhere convenient to place personal belongings can add thoughtful finishing touches.
7. Test the Studio Like a Client Before Opening Day
Once the renovation is complete, walk through the entire appointment experience before welcoming paying customers.
Begin outside. Is the entrance easy to identify? Are signs visible? Can visitors find the reception desk without assistance?
Next, sit in the waiting area and observe the lighting, temperature, noise, and seating comfort.
Test treatment stations with the equipment arranged exactly as it will be used. Check that storage is accessible and that staff can move without repeatedly crossing the room.
Invite a few trusted people to experience a trial appointment and share practical feedback.
Small adjustments at this stage can make opening week far smoother.
Transforming an office into a beauty studio is about creating more than an attractive interior. By planning around professional requirements, client comfort, and the services you genuinely want to offer, you can turn an ordinary commercial space into a beauty destination with lasting appeal.